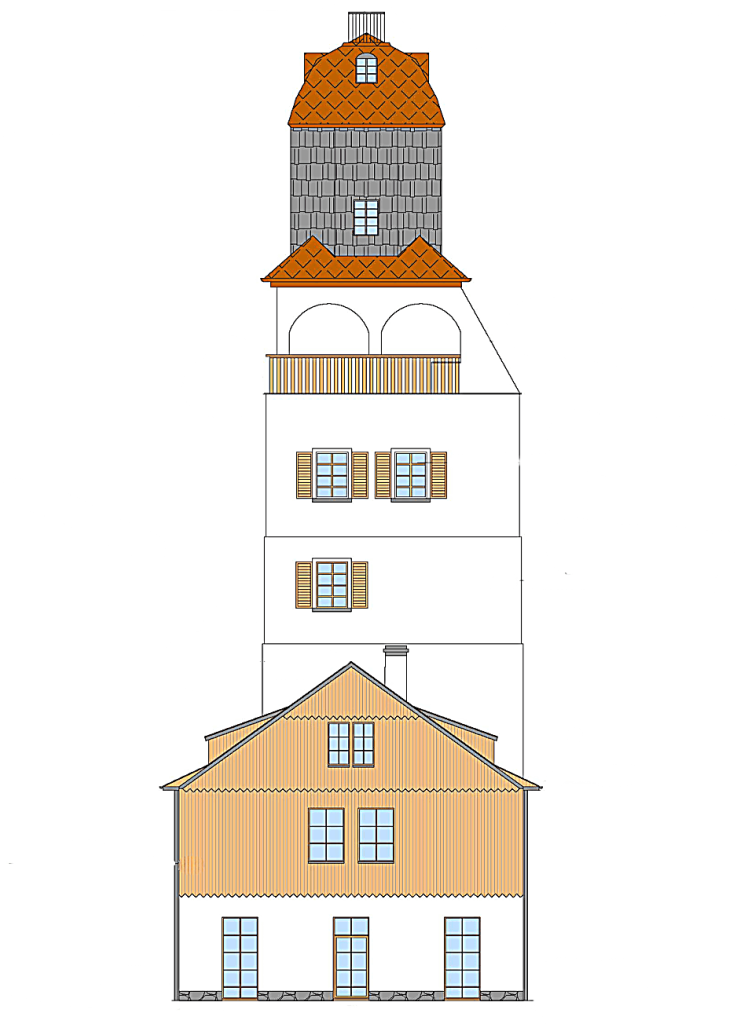
1803 → today
Mon Plaisir, or Wilhelm’s Tower
Built as Adolph Traugott von Gersdorf’s private observatory, it has changed hands, names and functions over the course of two centuries – from a scientific laboratory to a restaurant with a terrace, and finally to a ruin on the border.
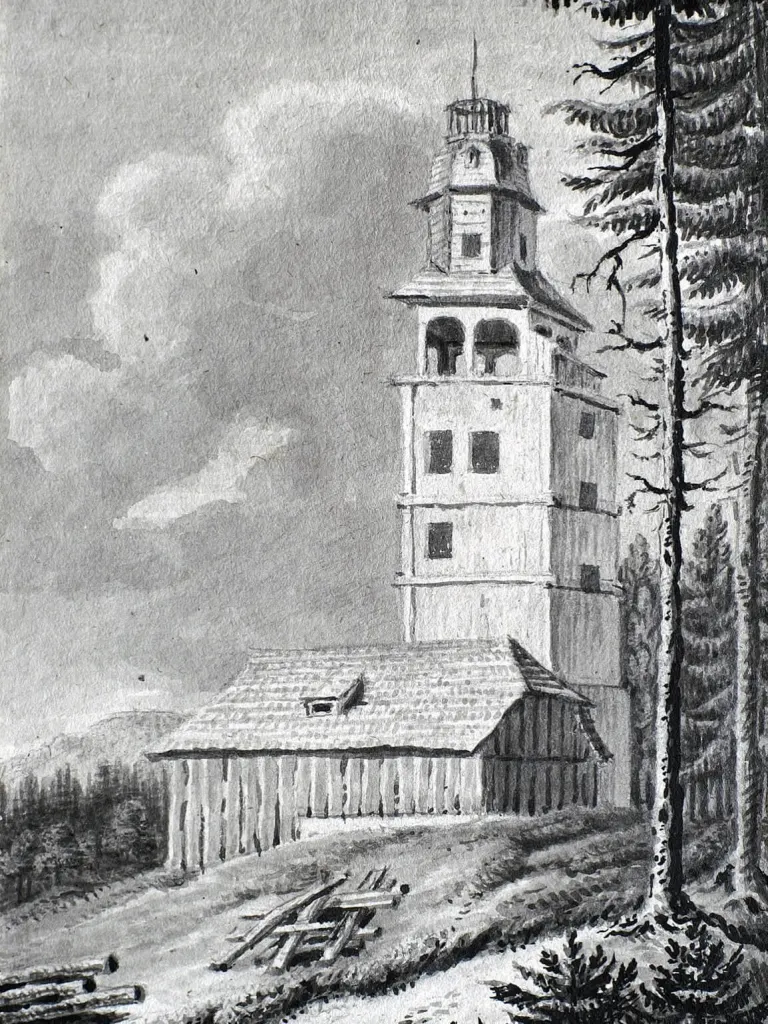
1803 → today
Two centuries of names and functions
1803
Start of construction
Gersdorf employs craftsmen from Pobiedna – this is a form of emergency work during the crisis. During construction, the building is known as the Gersdorf Turm.
1804
Mon Plaisir
The tower stands in Gierałtówek, 535 metres above sea level, approximately 1.5 km from the palace. It has a floor plan measuring 7.70 × 6.50 metres, walls approximately one metre thick, and a brick shaft 17 metres high. From the terrace, one can see Smrk (1,124 metres above sea level) and Stóg Izerski (1,105 metres above sea level).
1807
The Death of a Builder
The scientific collections are transferred to Görlitz, where they are placed in the care of the Upper Lusatian Scientific Society, of which Gersdorf was a co-founder. The observatory is closed.
1823 and 1830
Changes in ownership
The estate passes from one owner to another – following the Gersdorfs, the next owners of Pobiedna.
c. 1850
The first refurbishment
The tower is being restored and will be open to visitors.
1876-1885
Joseph Robrecht
The new landlord is raising the height of the building and opening a panoramic restaurant. In the cellar, with walls 80–100 cm thick, a 200-litre beer cask is being chilled.
2 September 1890
Emperor Wilhelm’s Tower
On the twentieth anniversary of the Battle of Sedan, the tower was renamed the Kaiser Wilhelm-Turm.
1899-1903
After Robrechta
Following the death of the owner, the property changed hands: it was sold in 1900, acquired by the Landes Bank in 1902, and finally by Prince Christian Kraft zu Hohenlohe-Öhringen in 1903.
1903-1945
Under the rule of the princes
The tower houses a small regional museum, and the complex next to it is being extended once again and now features a restaurant and guest rooms. There is electric lighting, central heating and a telephone – the number is Flinsberg 245.
after 1945
Border zone
A few hundred metres from the border, tourist traffic comes to a standstill; the abandoned building is falling into disrepair. In the Polish version, the name remains ‘Wilhelm’s Tower’.
the 1960s.
Demolition
The wooden section above the brick core was demolished for safety reasons. All that remains is the brickwork, the inscription above the entrance and the niche where the bust once stood.
2025
Back to Mon Plaisir
The Lausatia & Silesia Foundation is beginning to clear the site and is restoring its original name.
Historical research: Rafał Wróblewski, Leszek Bartnik (pobiedna.pl)
What lies ahead
What are our plans for the restored tower?
Reconstruction of the museum, restoration of the astronomical observatory and the cultural and scientific centre at the tower. In a later phase – a restaurant with guest rooms.
The sequence of works is based on conservation recommendations: first, the building design, followed by the stabilisation of the walls and the site of the complex, and then the reconstruction of the section above the tower’s masonry core. We describe the progress of the works in reconstruction log.
Historical research: Rafał Wróblewski, Leszek Bartnik (pobiedna.pl)